

A padel court can look structurally straightforward until wind is considered. Glass, mesh, steel frames, lighting and especially a canopy create large surfaces that transfer force into posts, anchors and foundations. Knowing how to assess wind loads is therefore not a box-ticking exercise: it is a core part of protecting the asset, maintaining safe operation and avoiding expensive redesign once installation is under way.
For club owners, developers and operators, the commercial point is clear. A court designed for the wrong site conditions may require upgraded steelwork, deeper foundations or a different canopy solution. Establishing the wind design basis before production gives the project team control over cost, programme and long-term performance.
How to assess wind loads on a padel court site
Wind loading must be assessed by a suitably qualified structural engineer against the applicable local regulations and recognised design standard. In the UK and many European projects, this will commonly involve Eurocode 1, particularly EN 1991-1-4, together with the relevant National Annex. Projects outside the UK must follow the governing local code, which may use different reference wind speeds, return periods, terrain definitions and load combinations.
The assessment begins with the precise site location. A regional wind map provides a starting value, but it is not the final design load. The engineer then adjusts that value for altitude, exposure, topography, building height and the risk category of the structure. A sheltered urban club and a coastal development on open ground can have entirely different requirements, even when they are only a short distance apart.
The purpose is to establish the design wind pressure acting on each relevant surface. Wind pressure rises approximately with the square of wind speed, so a modest increase in design wind speed can produce a materially higher load. That is why using a generic court specification without site verification is a poor basis for an investment-grade installation.
Start with reliable site information
A useful wind-load assessment depends on accurate inputs. The project team should provide the engineer with the full address or coordinates, site levels, proposed court orientation, surrounding buildings and a clear description of the development. Early photographs and a site survey are valuable because they show whether nearby structures, trees or landforms genuinely shelter the court.
The following conditions can materially change the result:
- Coastal, estuary and exposed inland sites, where wind can approach across long open fetches.
- Hilltops, escarpments, ridges and valleys, where topography may accelerate or channel airflow.
- Open sports grounds, industrial estates and agricultural land with limited permanent shelter.
- Dense urban locations, where surrounding buildings may reduce average exposure but create local turbulence.
- Elevated courts, roof-mounted courts and sites above car parks or podium decks.
Shelter should be assessed conservatively. A row of mature trees may reduce wind effects today, but it is not a dependable structural measure if trees could be removed, pruned or damaged. Similarly, a future neighbouring building cannot be assumed to provide protection unless it is a permanent, legally certain element of the site.
Define what the wind is loading
Wind does not act on a padel court as one simple flat face. It acts differently on the glass enclosure, mesh panels, corner posts, roof systems, lighting columns, signage and any attached equipment. Each element has its own geometry, stiffness and connection path.
For an unenclosed court, wind passes through mesh but still produces loading on the wires, frames and supporting posts. Glass panels are substantially less permeable, so they attract greater pressure and suction effects. Corners, roof edges and local connection zones can experience particularly high peak pressures. The structure must transfer these actions safely through the base plates and anchors into the concrete foundations.
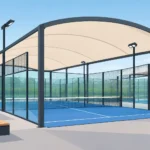
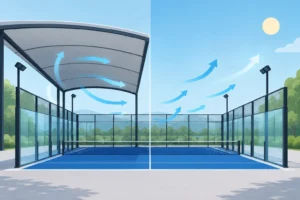
A canopy changes the calculation significantly. It adds roof area, height and edge zones that can be vulnerable to uplift. Wind may apply downward pressure on one face of the roof while generating suction on another. Open-sided canopies also need careful consideration of internal pressure, because airflow beneath the roof can alter net uplift on the covering and its supporting structure.
The engineer will calculate loads using code-based pressure coefficients and the effective area of the relevant component or structural zone. At a basic level, force is related to wind pressure multiplied by area and an aerodynamic coefficient. In practice, it is not safe to estimate a final design from that simplified relationship alone. Peak effects, directional loading, combinations with imposed loads and connection design all matter.
Court, canopy and foundations must be designed together
One of the most common project mistakes is treating the court and canopy as separate purchases. Structurally, they are linked. A canopy may be independent, integrated with the court frame or positioned immediately alongside it. Each arrangement creates different load paths and movement behaviour.
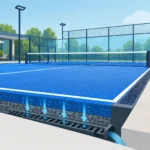
If canopy columns share foundations with court posts, the combined overturning and uplift forces must be designed from the outset. If the systems are independent but closely spaced, their foundations must still be coordinated to prevent clashes and allow correct concrete dimensions, reinforcement and anchor positioning. Drainage channels, service ducts and slab joints also need to be planned before foundations are poured.
Foundation capacity is not determined by wind alone. The engineer must consider ground conditions, bearing pressure, settlement, frost depth where relevant, groundwater and the quality of the proposed concrete base. A geotechnical investigation may be proportionate for larger developments, difficult ground or locations where the consequences of movement are high.
The design should check more than whether a post remains standing. It must also control deflection and rotation. Excessive movement can affect glass alignment, gates, mesh tension, doors and the perceived quality of the finished court. Premium sports infrastructure is expected to look precise and remain precise through repeated weather cycles.
Do not overlook temporary and operational conditions
The worst wind case is not always the completed court in normal use. Installation stages can leave partial frames, loose panels or incomplete canopy members exposed before the structure achieves its full bracing arrangement. A competent installation method statement should identify temporary stability measures and weather limits for lifting glass, working at height and positioning roof components.
Operational additions deserve the same discipline. Wind screens, advertising banners, acoustic cladding, solid privacy panels and temporary event dressing can turn a permeable enclosure into a more solid sail area. These additions should not be fitted casually after handover. Even a visually light accessory can change local pressures and the load transferred to a post or fixing.
For covered facilities, operators should also define an extreme-weather inspection procedure. This may include checking roof fixings, drainage outlets, glass restraint details, anchors and any visible movement after a significant storm. Inspections do not replace design, but they help identify damage before it affects availability or safety.
Turning the assessment into a better procurement decision
The strongest procurement process asks for a site-specific structural response, not simply a standard price per court. A manufacturer should understand the proposed layout, court model, enclosure height, canopy arrangement, local code and site exposure before confirming the required specification.
That does not mean every project needs the heaviest possible structure. Over-specification increases steel, concrete, transport and installation costs without necessarily adding value. Under-specification creates a much greater risk: redesign, delay, remedial work and uncertainty over compliance. The correct solution is proportionate engineering based on the real site and the intended asset life.
When comparing quotations, ask whether wind loading has been allowed for, which standard and National Annex have been used, what site assumptions apply, and whether foundations are included in the engineering scope. Clarify responsibility for ground investigation, base construction and approval by local authorities or independent engineers. These questions make it easier to compare like with like.
For international developments, this discipline becomes even more important. A court model suitable for a sheltered continental location may need revised members, fixings or foundations for a British coastal site. Manufacturing capability matters because adaptation should be engineered into the product, not improvised on site.
At inCourts, court and canopy solutions are approached as permanent sports infrastructure, where structural performance and clean visual finish must work together. Early technical information allows the design team to align the selected court model with the site conditions before production is committed.
A well-prepared wind assessment does more than satisfy a calculation. It gives the project a sound basis for selecting the court, coordinating the canopy, designing the foundations and protecting the venue’s long-term value. Bring the structural engineer, manufacturer and groundworks team into the conversation early, while changes are still simple and commercial decisions are still within your control.

No comment yet, add your voice below!