

A premium padel court is only as reliable as the slab beneath it. To prepare padel foundations properly, club owners and developers must treat groundworks as a structural stage of the project, not a preliminary task to be awarded on price alone. Accurate levels, effective drainage and the right concrete specification protect the court frame, glass, playing surface and long-term commercial value.
For an investor, the objective is straightforward: create a stable, accessible and precisely finished platform that allows installation to proceed efficiently and gives players a consistent experience from the first match onwards. The detail required will vary by site, local ground conditions and court model, but the principles remain the same.
Start with a site and ground assessment
Before excavation begins, establish what is below and around the proposed court location. A visual inspection is not enough. Existing made ground, soft areas, high water tables, nearby trees, buried services and slopes can all affect the foundation design, drainage strategy and programme.
A competent survey should confirm the available footprint, site access for plant and delivery vehicles, existing finished levels, drainage routes and the position of utilities. This is particularly important for padel developments within established tennis clubs, hotels or urban leisure sites, where space can be restricted and services are often poorly documented.
Ground investigation may be necessary where soil conditions are uncertain, the site has been filled previously or several courts are planned. It gives the project team evidence on bearing capacity and water conditions rather than assumptions. That information helps determine whether a standard slab arrangement is appropriate or whether additional excavation, engineered fill, drainage measures or structural reinforcement are required.
Do not overlook access at this stage. A court may fit on a drawing while crane access, concrete delivery, spoil removal or installation equipment cannot reach the intended position without affecting the programme and cost.
Set out the court footprint and surrounding levels
The foundation must support more than the playing area. It needs to accommodate the complete court structure, including steel posts, glass enclosures, gates and the interfaces required for the selected model. The contractor should work from the manufacturer’s approved foundation drawing, not from a generic court dimension or an older project plan.
Accurate setting out is essential. Small errors in squareness, diagonals or anchor locations can create major complications when steel and glass are installed. A foundation that looks acceptable to the eye can still be outside the tolerances needed for a panoramic court system.
Finished levels also deserve early attention. The court should sit logically within the wider facility, with safe pedestrian routes, appropriate transitions to paths and sufficient falls to direct surface water away from the structure. If the court is set too low, water can collect at entrances or against perimeter edges. If it is too high, retaining work, ramps and visual impact may become issues.
Where several courts are being developed, establish a coordinated level strategy across the entire site. It is more efficient to resolve circulation, drainage and spectator areas before concrete is poured than to add remedial works around completed courts.
Design drainage before pouring concrete
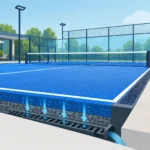
Drainage is one of the most common causes of avoidable disruption in outdoor padel projects. Water must be managed across the court surround and away from the slab, rather than left to find its own route through joints, low points or adjacent landscaping.
The correct solution depends on the site. A permeable surrounding area may be suitable in some locations, while others require channel drains, perimeter drainage, soakaways, attenuation or connection to an approved surface-water system. Local planning conditions and discharge requirements can influence the final design.
The key consideration is that drainage should handle realistic rainfall events without undermining the slab edges or creating standing water near player access points. Water retained beneath or alongside a foundation can contribute to movement, frost-related damage and poor surrounding finishes over time.
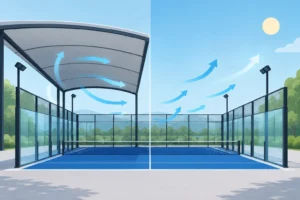
Coordinate drainage with any planned canopy cover. A covered court changes how rainwater is collected and discharged. Roof runoff can be substantial, so gutters, downpipes and drainage capacity should be designed as part of the same infrastructure package. Treating the canopy drainage as an afterthought can lead to expensive alterations once the court is in place.
Build the sub-base for stability
Once excavation is complete and unsuitable material has been removed, the formation level must be prepared to receive the sub-base. Depending on the ground conditions, this may involve geotextile separation, capping layers or imported engineered aggregate.
The sub-base should be installed in controlled layers and compacted properly. Its role is to distribute loads, provide a stable construction platform and reduce the risk of differential settlement beneath the concrete slab. Loose fill, inconsistent compaction or unverified material can cause long-term movement that no court manufacturer can correct after installation.
Quality control matters here. The groundwork contractor should record material types, layer depths and compaction testing where specified. This creates accountability and gives the developer a useful project record, especially on larger schemes where future expansion or maintenance work may be planned.
Specify the concrete slab to the court design
The slab is not a generic concrete pour. Thickness, reinforcement, concrete grade, edge details, joints and anchor arrangements should follow the approved design for the selected court and site conditions. A premium panoramic structure has different visual and structural expectations from a more economical pillar-based model, even though both require a precise, stable base.
The most important instruction is simple: do not substitute dimensions or reinforcement details based on another project. Manufacturer drawings and, where needed, a local structural engineer’s requirements should govern the work. This protects the court’s warranty position and reduces the risk of misaligned anchors, cracking or uneven support to the frame.
Concrete should be placed by an experienced team capable of maintaining line, level and finish across the full footprint. Construction joints need careful planning, particularly around fixing zones. Poorly located joints or uncontrolled cracking can affect both appearance and the ability to secure court components accurately.
Allow adequate curing time before installation. Rushing the programme may appear to save days, but a slab that has not achieved the required strength can be damaged by installation loads or fixing operations. The installation date should be agreed with the concrete programme, not guessed from the pour date.
Control tolerances and verify the finished foundation
A finished slab should be surveyed before the court delivery and installation team arrives. Check overall dimensions, diagonals, finished levels, flatness, squareness and the location of all anchors or cast-in elements. Record the results and compare them with the approved foundation drawing.
This stage provides a clear decision point. If there is a discrepancy, resolve it before steel, glass and turf are on site. Corrections are generally faster, safer and less costly at this point than during installation, when specialist crews, lifting equipment and scheduled deliveries may already be committed.
For covered projects, verify the foundations for canopy columns at the same time. Their positions must coordinate precisely with the court enclosure, circulation routes and drainage components. A visually refined facility depends on this coordination as much as it depends on the court itself.
Plan services and the wider customer experience
Foundation preparation is also the right time to organise electrical ducts and service routes. Lighting cabling, access control, booking systems, CCTV, scoreboards and future power requirements should be considered before the slab and external finishes are complete. Installing ducts early is considerably more efficient than cutting into finished concrete later.
Think beyond the court boundary. Players judge a facility through arrival, access, safety and presentation as well as gameplay. Provide suitable routes from reception or parking, consider drainage around gates, and ensure the surrounding surfacing can withstand regular footfall and maintenance activity.
For commercial venues, this is where infrastructure decisions support revenue. Well-positioned courts with clear access, good lighting provision and a professional finish are easier to market, easier to operate and more likely to justify premium booking rates.
Choose a coordinated delivery partner
The strongest projects bring together the court manufacturer, groundworks contractor, designer and client team early. Responsibilities should be clear: who approves drawings, who sets out the work, who signs off drainage, who verifies tolerances and who confirms that the slab is ready for installation.
At inCourts, foundation requirements are considered alongside the chosen court model and installation plan, helping project teams avoid a disconnect between civil works and the final structure. This coordination is particularly valuable for multi-court venues and premium canopy projects, where programme control and presentation are central to the investment case.
A lower initial groundwork quote can become expensive if it excludes drainage, testing, surveying, access planning or remedial work. Assess proposals on scope, technical accountability and programme certainty, not on concrete volume alone.
A padel court should arrive on site as the final expression of a well-prepared project, not as a test of whether the foundations are good enough. Invest in the ground beneath the court with the same care given to the steel, glass and playing surface above it, and the facility starts with the strength to perform for years.




No comment yet, add your voice below!