

A successful padel club expansion case study is rarely defined by the number of courts added. The stronger commercial result comes from matching court capacity, site conditions and customer demand before construction begins. This illustrative four-court expansion shows how an established racket-sports operator can turn underused outdoor space into a premium padel offer while protecting long-term asset value.
The expansion brief: grow capacity without compromising quality
The operator already had an active tennis membership, a busy coaching programme and a clear problem: peak-time court availability was becoming constrained. Padel had been introduced through local events and temporary activity, producing enough demand to justify a permanent development. The objective was not simply to install courts. It was to create a bookable, visually credible padel destination that could attract new players, retain existing members and support coaching, leagues and corporate bookings.
The available area could accommodate four courts, but the project team faced an early commercial decision. Should the club install the lowest-cost outdoor structures and test the market, or invest in a specification that would support premium pricing and reliable year-round use?
For a club with an established reputation, the second route was stronger. A lower initial capital outlay can appear attractive, particularly where padel is new to the business. Yet poor visibility, inadequate lighting, weak finishes or frequent weather disruption can reduce utilisation precisely when the club needs momentum. The proposed expansion therefore focused on four premium courts, designed as a distinct padel zone rather than an afterthought beside the tennis courts.
Site planning before court selection
The site was not a blank canvas. Access for installation equipment was limited, neighbouring properties required careful consideration, and drainage performance needed assessment before any foundations were specified. These factors affect cost, programme and final court performance, so they must be addressed before a quotation is treated as a fixed investment figure.
The first planning task was to establish usable dimensions around the courts. Court footprints alone do not tell the whole story. Players need safe circulation routes, reception or access control points, space for seating and clear emergency access. The operator also wanted a social viewing area that would encourage players to stay after matches. That requirement influenced the orientation of the courts and the choice of panoramic structures.
Orientation was equally important. Glare at key playing times can quickly become a member complaint, particularly on outdoor sites. The design team reviewed sunlight, prevailing weather and the relationship between the new courts and existing buildings. Lighting positions were considered alongside court layout, ensuring even illumination without creating unnecessary spill beyond the facility boundary.
Drainage was treated as infrastructure, not a finishing detail. A premium court surface cannot compensate for poor water management beneath and around the installation. The project required a prepared base, suitable falls and a drainage approach aligned with local ground conditions. This work is often less visible than glass, steel and turf, but it has a direct effect on availability and maintenance.
Padel club expansion case study: choosing the right court mix
For this project, court selection was driven by customer experience and commercial positioning. The operator wanted a flagship appearance visible from the club entrance, while maintaining sensible control of the overall capital budget.
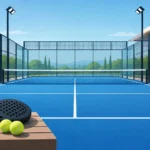
A Full Panoramic Premium court was specified for the principal show court, positioned closest to the social area. With minimal visual interruption around the playing enclosure, it created a strong focal point for coaching demonstrations, club tournaments and event content. Panoramic visibility also improved the spectator experience, which matters when a facility intends to build a community around leagues and competitions rather than rely only on casual bookings.
The remaining three courts were specified in a premium panoramic format that maintained a consistent aesthetic and high-quality player experience. This created a balanced investment: one court designed for maximum visual impact, supported by courts engineered for intensive everyday use. It is not necessary for every club to choose a full panoramic configuration across the entire site. The right answer depends on local competition, customer profile, intended pricing and whether the venue expects to host events.
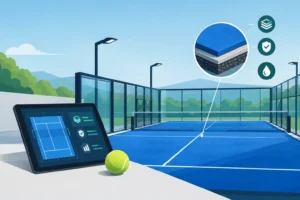
All courts required structural strength, reliable glazing, carefully finished steelwork and playing surfaces suitable for sustained commercial use. These are not decorative choices. A club operator is buying an income-producing asset, and the specification must withstand frequent play, cleaning, weather exposure and the operational demands of a busy venue.
The canopy decision: utilisation is the commercial lever
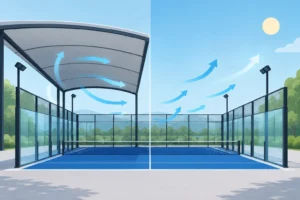
The most significant question was whether to cover the courts from the outset. In the British market, outdoor padel can perform well during favourable periods, but weather variability places a ceiling on dependable utilisation. A canopy changes the operating model by reducing cancellations and allowing coaching, leagues and pre-booked sessions to proceed with greater confidence.
The club chose a canopy cover designed around the court layout, with sufficient height and clear internal space to preserve the playing experience. The purpose was not to create a fully enclosed building. It was to protect the core playing area from rain and improve the consistency of the booking calendar while retaining an open, sport-focused environment.
There is a trade-off. A canopy increases the initial project cost and can introduce further planning, engineering and site-preparation requirements. For smaller clubs with uncertain demand, a phased approach may be more appropriate: install courts first, then add cover once utilisation demonstrates the need. However, where a club has an established membership base, strong coaching capacity and a location exposed to regular wet-weather disruption, building cover into the initial scheme can avoid later operational disruption and duplicated mobilisation costs.
Delivery: one programme, clear responsibilities
The club required a delivery partner able to coordinate the project from technical review through manufacturing and installation. Fragmenting responsibility between multiple suppliers can create gaps around foundations, structural interfaces, lighting, court installation and final handover. Those gaps are where programmes slip and costs become difficult to control.
The programme began with a detailed site review and confirmation of the preferred court models. Once the layout, foundations and canopy requirements were agreed, manufacturing could proceed alongside final preparation work on site. This overlap helped reduce the time between groundworks completion and installation.
During installation, sequencing mattered. The base had to be ready and verified before the structural work began. Steel, glass, turf, lighting and ancillary elements were then installed in a controlled order, followed by inspection and practical handover. The operator used this period to prepare its booking system, coaching timetable, launch pricing and staff training. A new padel facility should not open before its operational model is ready.
For a specialist manufacturer such as inCourts, the value is not limited to supplying a court model. It lies in aligning engineering, finish quality and installation planning with the commercial purpose of the development.
Early operating model: filling the courts intelligently
Opening week brought strong interest, but the operator avoided relying on discounted open-play bookings alone. The aim was to establish repeat habits and a clear pathway for beginners, existing tennis members and more experienced players.
Coaching sessions were scheduled at lower-demand times to build participation without displacing high-value evening bookings. Introductory group sessions gave new players a low-risk entry point, while social leagues created recurring demand and helped customers find playing partners. Peak evening and weekend slots were protected for standard bookings, with pricing reviewed as occupancy patterns became clearer.
The club also measured the right data from day one: booked hours by time period, cancellation rate, repeat booking behaviour, coaching conversion and revenue per court hour. These numbers show whether demand is genuine and whether the timetable is using capacity effectively. A court can look busy at peak times while still underperforming commercially if daytime availability remains unaddressed.
What made the expansion commercially credible
The four-court project worked because the investment was treated as a complete facility proposition. The club did not select courts in isolation from drainage, lighting, weather protection, access, programming or visual identity. Each decision supported the same objective: create a padel offer that players trust and return to.
The headline lesson is straightforward. Expansion should be sized around realistic demand, but specified for the standard the business intends to uphold. Premium engineering and clean design support confidence at the point of sale, while durable construction protects the asset after opening day. Before committing to court numbers, assess the site honestly, model utilisation conservatively and choose a delivery route that gives the club room to grow with purpose.



No comment yet, add your voice below!