

A wet forecast should not dictate whether a club can deliver its evening programme. When operators install padel canopies, they are protecting court availability, improving the player experience and creating a stronger foundation for recurring revenue. But a canopy is not an accessory added at the end of a court project. It is a structural investment that must be planned around the site, the court model, local conditions and the commercial purpose of the facility.
For clubs, developers and hospitality operators, the right approach is to design the court and cover as one coordinated system. This protects visual quality, simplifies installation and avoids compromises that can affect drainage, lighting, access or future maintenance.
Why install padel canopies as part of the court project
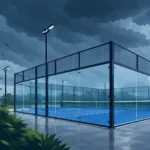
Padel participation does not stop when the weather changes, yet uncovered courts can lose valuable booking hours to rain, standing water, low light and uncomfortable playing conditions. A well-designed canopy reduces weather disruption while retaining the open-air character that many players expect from the sport.
The commercial case is straightforward: more dependable court availability gives operators greater confidence in peak-time bookings, coaching schedules, leagues and corporate events. It can also support premium positioning where players are choosing between several local venues. The benefit is not simply more sessions during wet months. It is a more predictable operating model across the year.
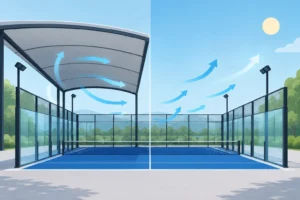
There is a design trade-off to consider. A canopy provides overhead cover, but it is not the same as a fully enclosed indoor building. Wind-driven rain, lateral weather exposure and local temperature conditions still need to be assessed. In some sites, carefully designed side screening or enclosure elements may be appropriate. In others, keeping the structure open offers the best balance of protection, airflow, planning practicality and court atmosphere.
Start with the site, not the canopy model
Every successful installation begins with a site survey. Ground conditions, gradients, access routes, neighbouring buildings and local weather loads determine what can be built safely and efficiently. A canopy that looks impressive in a visual proposal must also meet the real demands of the location.
Structural loads and foundations
The canopy structure must be engineered for the wind and snow loads applicable to the project location. These forces transfer into the foundations, so the slab and groundworks cannot be treated as separate from the superstructure. Soil conditions, underground services and the final levels of the court base all affect foundation design.
This is particularly relevant on redevelopment sites, where previous construction, made ground or restricted access can add complexity. Early investigation is less expensive than changing designs once civil works have started. It also gives the project team time to coordinate structural calculations, foundation requirements and local approvals.
Drainage and water management
Rainwater has to be collected and directed away from the playing area without creating runoff issues elsewhere on the site. Guttering, downpipes, drainage channels and discharge points should be planned with the overall surface-water strategy, not fitted as an afterthought.
The court slab needs suitable falls and surrounding drainage to prevent water accumulating at entrances or beneath the canopy perimeter. If a site has limited drainage capacity, attenuation or alternative water-management measures may be needed. A dry playing surface depends as much on the groundworks as on the roof above it.
Clearance, access and surroundings
Canopy dimensions need to account for safe playing clearance, the court frame, glass panels, lighting, maintenance access and circulation routes. Roof height is central to the playing experience. It must allow a natural ball trajectory and give the court an open, professional feel, rather than making players conscious of the structure above them.
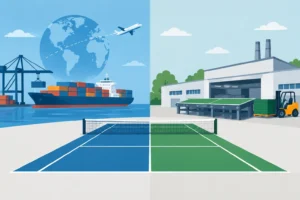
Access for construction should be reviewed early as well. Deliveries of steelwork, glazing, roof components and lifting equipment require a practical route into the site. Restricted urban plots, hotel grounds and existing sports centres may need a phased delivery and installation plan to minimise disruption.
Choose a canopy that protects performance and presentation
A padel canopy is highly visible infrastructure. It should complement the court rather than overpower it. For premium facilities, the clean geometry of the structure, the quality of the finish and the relationship between roof, lighting and panoramic glass all shape how players perceive the venue.
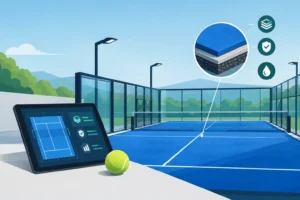
Structural strength remains the first requirement. Steel members, connections and roof materials must be selected for durability, long-term stability and the environmental conditions of the site. Finishing quality matters too. Consistent coatings, precise detailing and controlled manufacturing protect the investment while giving the development a finished, credible appearance.
Lighting must be integrated into the canopy design from the beginning. Fixtures require suitable mounting positions and cable routes, while their layout must deliver uniform illumination without glare. Poorly positioned lighting can reduce visibility for lobs, create uncomfortable reflections on glass or undermine the quality of evening play.
The roof material also requires a considered decision. Light transmission, solar gain, acoustic behaviour, maintenance requirements and weather resistance all vary by specification. A brighter court may feel more welcoming during the day, but excessive glare or heat can affect comfort. The right choice depends on orientation, local climate and how the venue will be used.
Coordinate the canopy with the court model
The court and canopy must work as a single engineered composition. Panoramic courts demand particular attention because their visual impact relies on clear sightlines, refined structural proportions and an uncluttered player environment. Posts, roof supports and lighting positions should not compromise spectator views or the signature openness of the glass enclosure.
For a flagship club, a Panoramic Premium or Full Panoramic Premium court beneath a purpose-designed canopy can create a strong centrepiece for membership sales, events and social media visibility. For a larger multi-court development, a Pilar model may provide a commercially effective balance between durability, quality and project budget. Neither approach is universally right. The court choice should follow the target customer, programme ambition and revenue model.
At inCourts, canopy and court planning is approached as part of one project scope, allowing structural requirements, product finish and installation sequencing to be aligned before manufacturing begins. That coordination is especially valuable where a project requires multiple courts, bespoke dimensions or a defined opening date.
Plan permissions, programme and responsibilities early
A canopy can change the scale, height and visual profile of a sports facility. Planning permission, building regulations, landlord approvals or local authority consultation may therefore be required, depending on the site and jurisdiction. Noise, lighting spill, drainage, appearance and proximity to neighbouring properties may all form part of the review.
Operators should allow adequate time for surveys, design development, approvals, manufacturing, groundworks and installation. The fastest route is rarely to order a standard structure before the site has been properly assessed. A realistic programme identifies dependencies and gives each specialist a clear responsibility.
A typical project sequence includes site assessment and concept design, technical engineering, approvals, civil works, manufacturing, court installation, canopy erection, lighting commissioning and final handover. Some activities can overlap, but foundations and drainage must be ready before structural installation can proceed. A coordinated programme protects both quality and opening-date certainty.
Installation standards that protect the investment
The installation stage is where engineering becomes a working sports asset. Experienced teams will establish safe lifting plans, verify foundation positions, erect the primary structure accurately and coordinate roof, drainage, lighting and court components in the correct sequence. Tolerances matter. Misalignment can affect roof connections, glass interfaces and the visual lines of the completed court.
Quality control should continue through every stage. This includes checking steelwork finishes for damage, confirming fixings and connections, testing lighting, reviewing drainage flow and ensuring that access points are safe and practical. Handover should provide clarity on operation, inspection and maintenance requirements.
After installation, routine care preserves appearance and performance. Operators should inspect gutters and drainage outlets, keep roof surfaces clear of debris where safe to do so, examine coatings and fixings, and respond promptly to any accidental damage. The maintenance plan should reflect the local environment, particularly in coastal, high-wind or heavily wooded locations.
A canopy should make a padel venue more dependable without making it more difficult to operate. When the structure, court, drainage and lighting are designed together from the first survey, the result is a premium asset that keeps players on court and gives the business a stronger platform to grow.


No comment yet, add your voice below!