

A multi court development guide should begin long before the first steel component reaches site. For club owners, developers and investors, a padel facility is a long-term commercial asset. Its performance depends on the quality of the courts, but also on site planning, customer flow, operating capacity and the decisions made before production starts.
The strongest projects do not simply fit as many courts as possible onto available land. They create a facility that looks credible on opening day, operates efficiently during peak periods and remains attractive as local competition grows. That requires a disciplined approach to layout, specification and delivery.
A Multi Court Development Guide Starts With the Business Model
The number of courts should follow demand, not assumption. A two-court installation may suit a tennis club testing padel demand or a hotel adding a premium recreational offer. Four to six courts can provide a stronger base for coaching programmes, leagues, social play and corporate bookings. Larger developments may justify dedicated reception, changing facilities, retail space and food and beverage provision.
Before selecting a court model, define how the facility will generate revenue. Pay-and-play bookings, memberships, coaching, academies, competitions and private hire each create different pressures on the layout. A venue built around high-volume public bookings needs quick circulation, reliable booking turnover and clear arrival routes. A premium members’ club may place more value on visual impact, hospitality areas and a flagship show court.
Occupancy assumptions also need to be realistic. Peak evening and weekend demand can be strong while daytime usage develops more gradually. A phased approach can be sensible where land allows: prepare utilities, drainage and access for future courts from the outset, while installing an initial number that aligns with current demand and available capital.
Assess the Site Before Finalising the Court Layout
Site conditions affect cost, programme and the long-term appearance of the development. A layout that works on a plan can become inefficient when level changes, drainage routes, access restrictions and neighbouring properties are considered.
Start with a detailed survey covering dimensions, gradients, underground services, ground conditions and vehicle access. Courts require a stable, accurately finished base. Poor sub-base preparation or inadequate drainage can lead to standing water, movement and disruption that no premium court structure can fully correct later.
Outdoor developments require careful consideration of prevailing weather. Court orientation should reduce glare where possible, while wind exposure may influence canopy design, fencing specification and the wider landscaping strategy. In the UK, drainage capacity is particularly significant. Rainwater must be managed away from courts, entrances and spectator areas rather than treated as an afterthought.
Access is equally commercial. Players need straightforward routes from car park to reception and court entrance. Installation teams need safe lorry access, unloading space and sufficient working areas. Emergency access, fire routes, accessible parking and local planning requirements must be designed into the project rather than solved at the final stage.
Plan for circulation, not just playing space
The space between courts has operational value. Narrow walkways may increase the theoretical court count, but they create congestion when players arrive and leave at the same time. Allow for benches, bags, maintenance access, coaching groups and safe circulation around the perimeter.
A well-planned central route can improve the whole customer experience. It directs players towards reception, supports supervision and creates opportunities for branding, viewing areas and ancillary sales. Where a canopy is planned, its columns, guttering, lighting and rainwater management should be coordinated with the court layout from the beginning.
Choose Court Models for Performance and Positioning
Court selection is not only a budget decision. It communicates the standard of the venue and shapes how players, coaches and potential partners perceive it.
A panoramic court offers cleaner sightlines and a stronger visual connection between the playing area and its surroundings. It is often the right choice for showcase courts, tournament environments and premium clubs where spectator appeal matters. Full panoramic designs can create maximum visual openness, making them especially effective for central courts, hospitality-led venues and facilities that expect extensive photography or video content.
A pillar court can be a practical choice for operators seeking dependable quality with a more controlled capital outlay. The correct option depends on where each court sits within the overall project. Many multi-court developments benefit from a mixed specification: a full panoramic feature court for events and visibility, paired with high-quality pillar or panoramic courts for everyday play.
The key is not to create an inconsistent facility. Court colours, turf selection, lighting design and finishing details should support a coherent identity. Premium specification is visible in the details: structural finish, glass quality, weld consistency, fixings, net posts and the way the installation meets the surrounding hardscape.
Treat Canopy Design as an Operating Decision
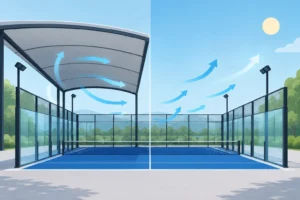
For many UK projects, a padel canopy changes the commercial profile of the development. Weather protection can support more consistent court usage, improve player comfort and protect the investment in turf and structural components. However, a canopy is not simply a roof placed over a finished court layout.
Its foundations, clear height, wind loading, drainage, lighting integration and planning implications must be assessed as one package. A poorly coordinated canopy can compromise circulation, reduce visual quality or add avoidable complexity to installation. Conversely, a properly engineered cover can make courts feel like a year-round destination rather than a fair-weather amenity.
Indoor and covered facilities also need ventilation and acoustic consideration. The sound of ball impact, player activity and coaching can travel differently beneath a roof. This matters particularly near residential areas, hotels and mixed-use developments. Planning discussions should be based on clear technical information, not broad promises about reduced impact.
Build the Delivery Plan Around Risk Control
A multi-court project involves several interfaces: civil works, electrical infrastructure, court foundations, steelwork, glass, turf, lighting, canopies and site finishing. Delays usually occur where responsibilities are unclear.
Establish who is accountable for each package before work starts. Confirm the finished base tolerances required by the court manufacturer, the point at which electrical connections are available and how deliveries will be managed. Programme contingency is sensible, particularly where weather-sensitive groundwork is involved.
For investors and operators, the manufacturer should be assessed as a delivery partner, not merely a product supplier. Manufacturing capability, engineering knowledge, installation experience and quality control determine whether the court performs as specified once it is in use. inCourts supports this process through court design, production and professional installation, with models suited to different commercial and visual requirements.
Do not under-specify lighting
Lighting has a direct effect on booking potential, safety and the perceived standard of the club. It should deliver consistent illumination across the playing surface while limiting glare for players and unnecessary spill beyond the site boundary. The right lighting layout depends on court position, canopy structure, local planning conditions and the intended operating hours.
Cheaper lighting decisions can become expensive when courts cannot be used confidently during darker months or when corrective works are required after installation. Specify the system around actual operating needs, then coordinate it with the steel structure and electrical design before manufacture.
Design for Maintenance, Expansion and Reputation
A well-made court still requires a maintenance plan. Glass inspection, turf care, cleaning, drainage checks, net tension and lighting reviews should be part of normal site operations. Maintenance access needs to be considered in the layout, especially where courts sit tightly against boundaries or under a canopy.
Future expansion is another practical consideration. Even if the first phase includes only three or four courts, leave room for additional courts, reception upgrades or covered areas where possible. Protect service corridors and avoid placing permanent features where a second phase would need foundations or access.
Most importantly, build a venue that customers will recommend. Players may first book because padel is growing locally, but they return because the courts feel professional, the setting is comfortable and the facility operates without friction. Strong engineering and clean aesthetics are not separate from commercial performance – they are part of it.
The right development partner will help turn available land into a dependable sports asset, with every court positioned to earn its place in the facility for years to come.



No comment yet, add your voice below!